











KoCAD · Getting started
Architect path: walls, door, window, stairs and the plan as PDF
A room with a door, a window cut by typing its size and the dimensioned plan as PDF; stairs and guardrail with a rule check.
On this page
With the Architect/site profile (“I am ▾” in the corner of the Simple tab), the ready models become: Room walls (with a door), Levels (slabs), Stairs and Guardrail.
A room with a door and a window
- Click Room walls. Enter the room size (e.g. 4000 × 3000 mm), wall height and thickness, and door width. OK: the walls go up with the door already cut in the front wall.
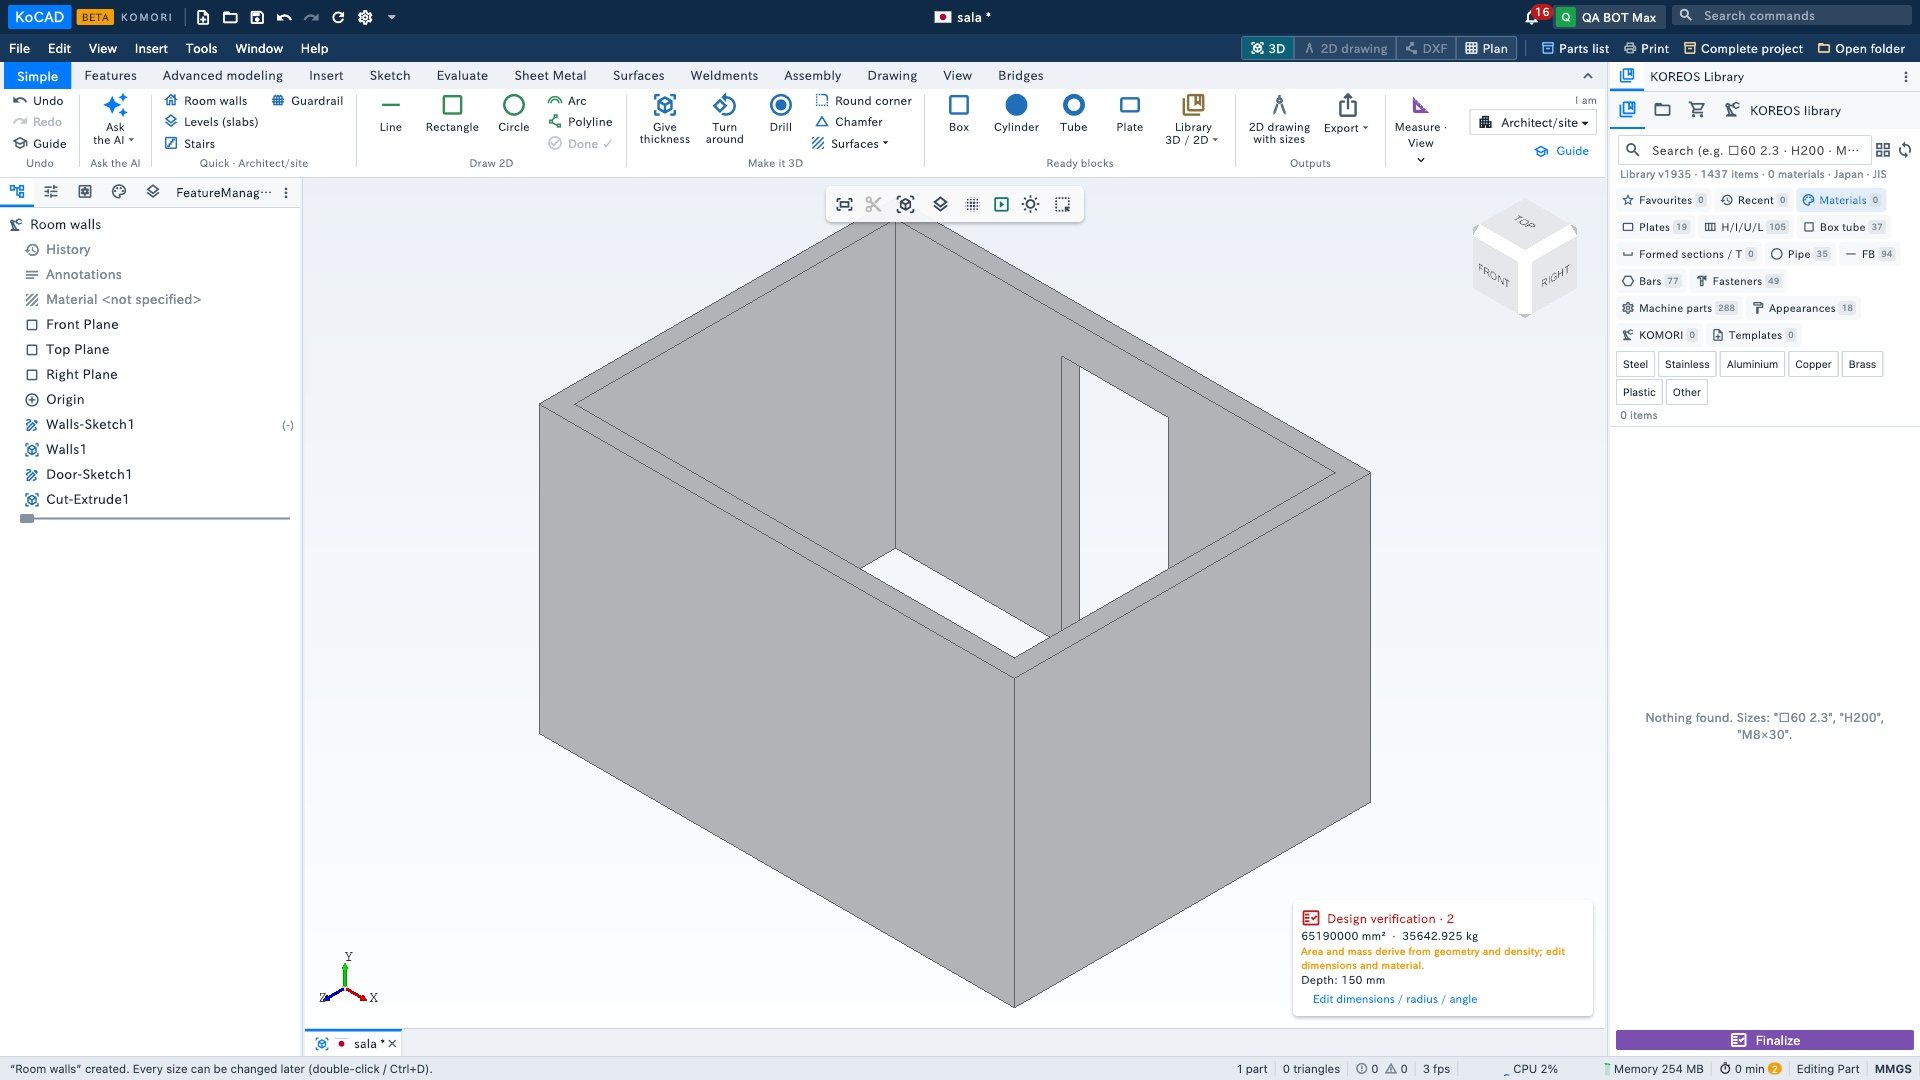
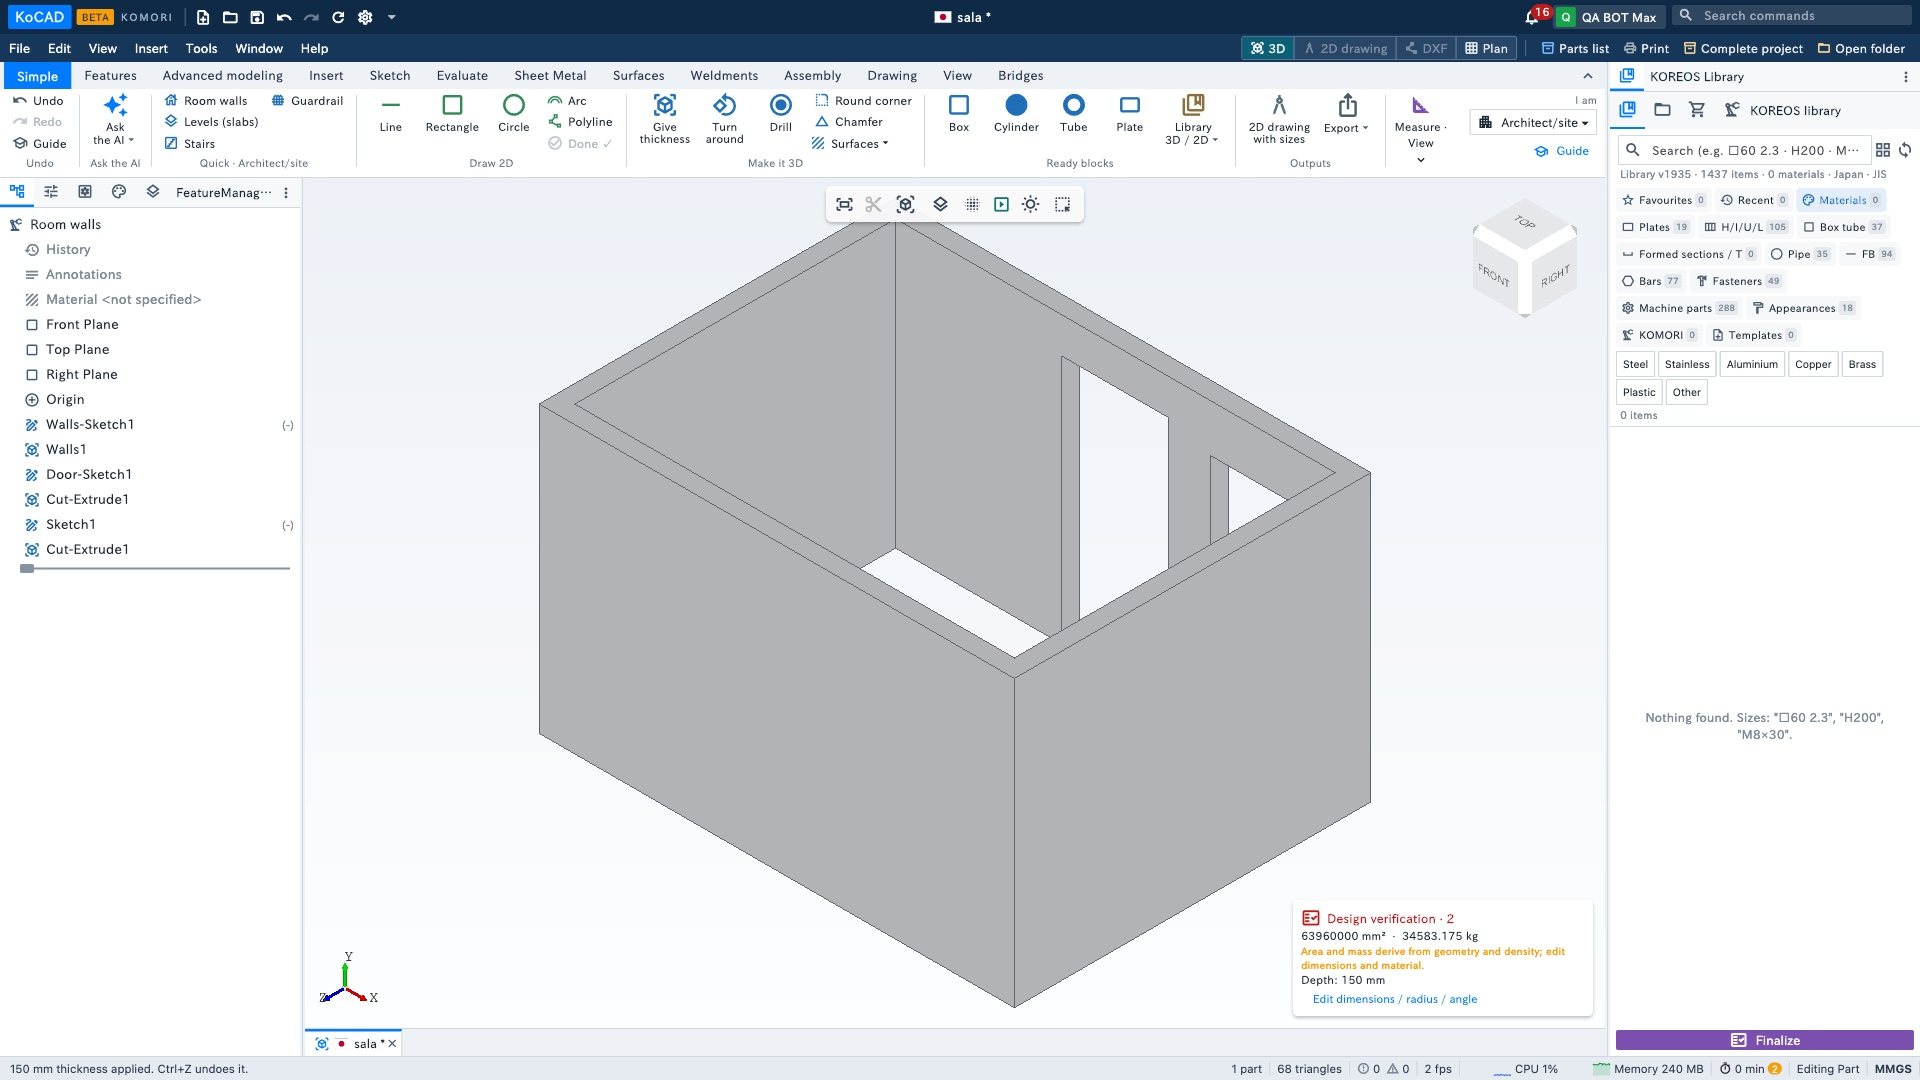
- For the window, look at the wall from the front (view cube › Front). Click Rectangle, click the corner where the window starts and type the size: 900x1000 (width x height), Enter.
- Click Done ✓. When asked for the thickness, choose Cut out and type the wall thickness (150). OK.
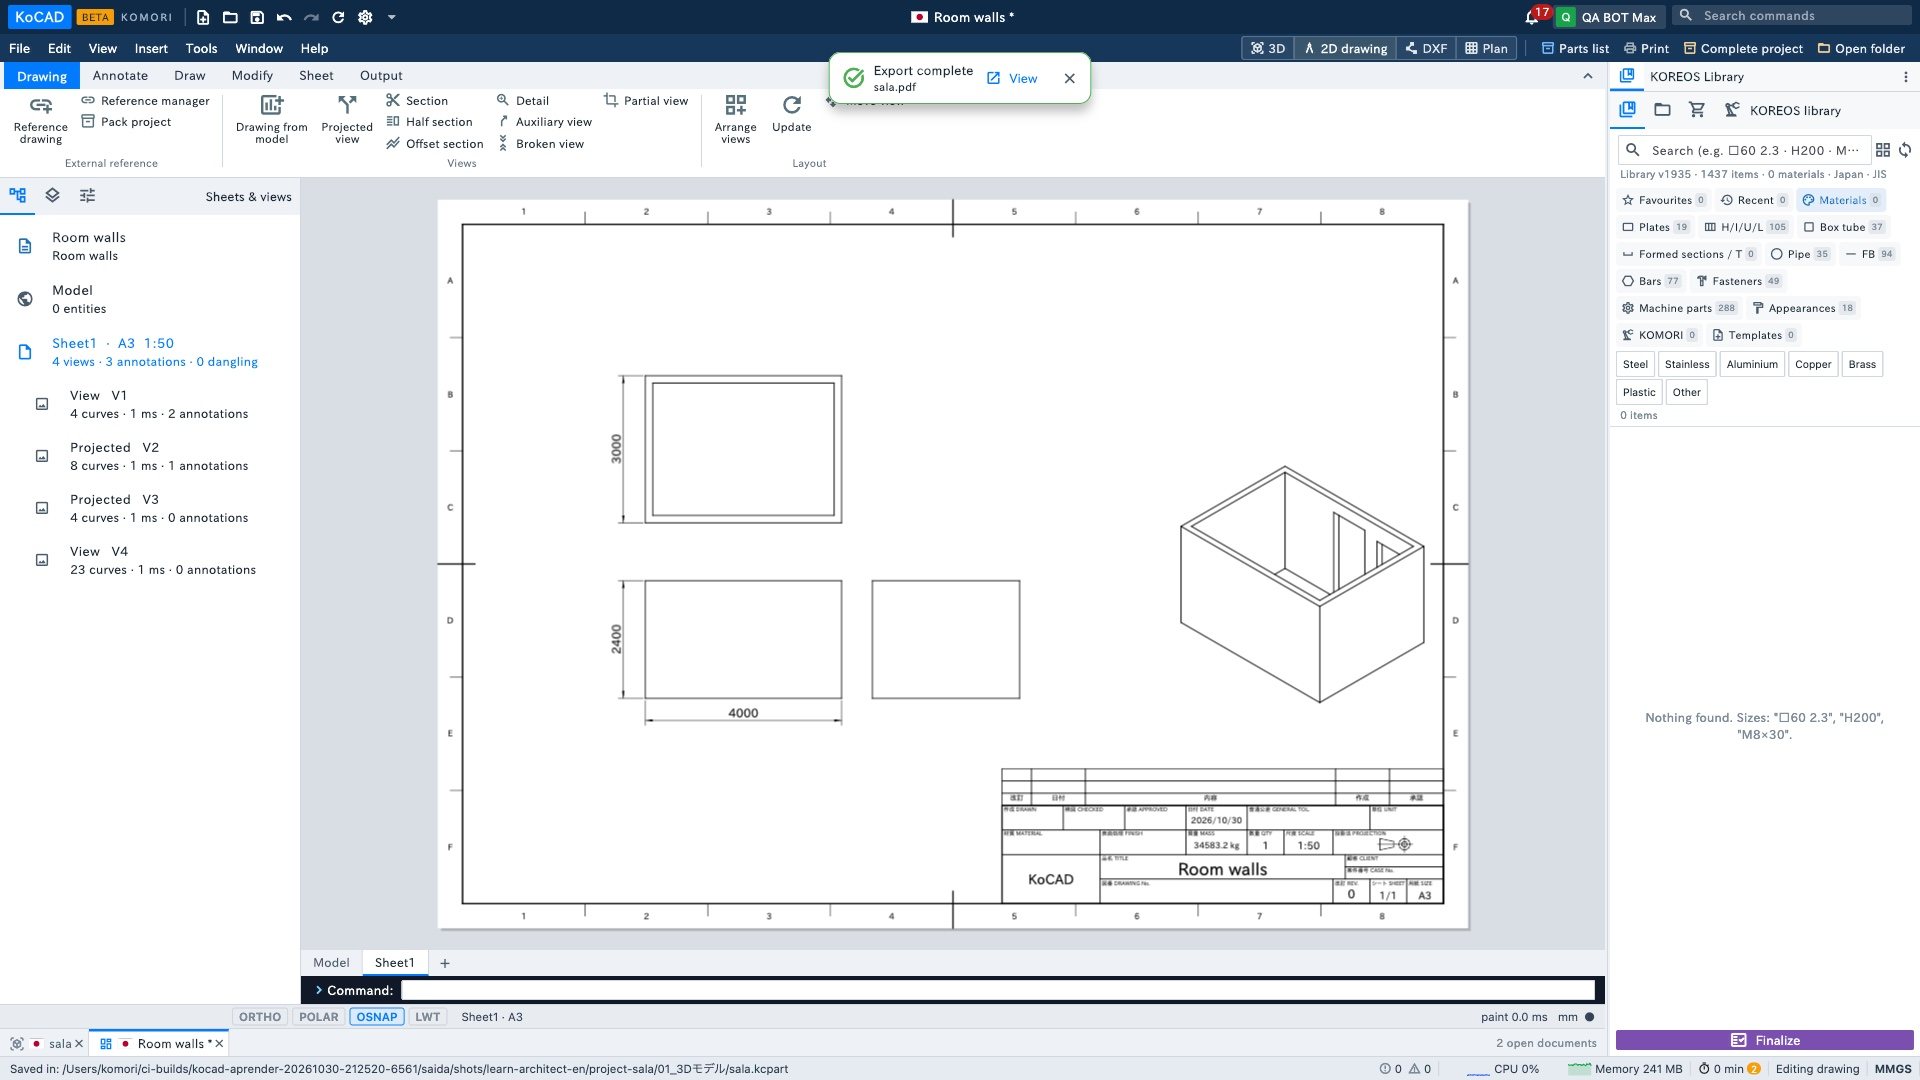
- Click 2D drawing with sizes: the sheet has the front, the top view (the plan) and the side, dimensioned. Choose PDF to print or send to the client, or DXF to open in another CAD.
Stairs and guardrail with a check
In the Stairs and Guardrail forms, KoCAD checks the design rules (step: 2 risers + 1 going; guardrail height and gap) and shows ✓ or ⚠ before creating. A ⚠ does not block: it tells you what to check.
Good to know
- For DWG: File menu › Export DWG.
- Every wall, door and window is a normal feature in the tree: change a size later (double-click or Ctrl+D) and the drawing follows.
- KoCAD is a 3D CAD for parts and assemblies. It does not replace a BIM program: there is no door/window library nor automatic room-area table.