











KOREOS QUALITY VISION · 界面与功能
Camera, mm scale and 4-point calibration
Zoom, inspection area, mm scale and 4-point calibration for measuring.
此文章暂无您的语言版本,以English显示。
本页目录
Adjust the camera
Camera button at the top of the station (Administrator and Quality only). While the panel is open the station shows the image but does not judge. Set zoom, resolution, focus and exposure (when the camera allows) and drag the inspection area (the square); then “Save to station”. The area is saved per part.
mm scale
Measure the real width of the square with a ruler, type it in mm and tap “Calibrate scale”: the area and finding sizes show in mm. Changed zoom or resolution? Calibrate again.
4-point calibration (measuring)
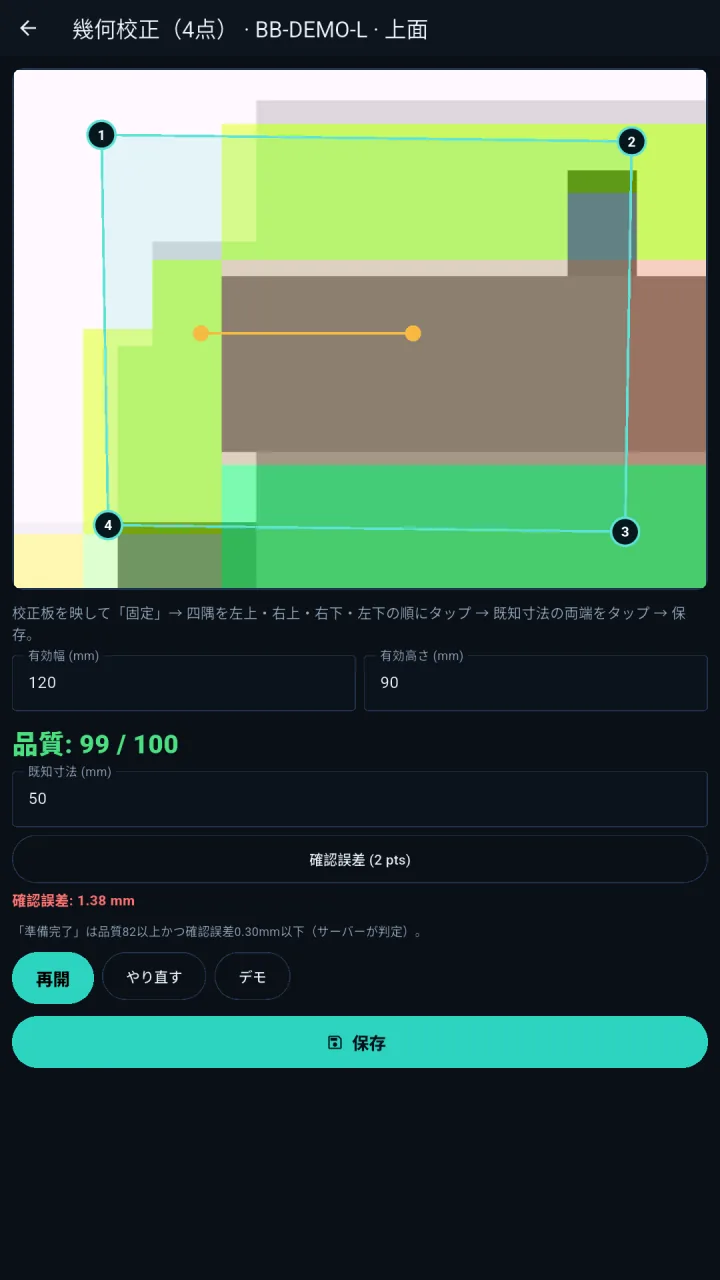
For measured parts: show the calibration target and tap “Lock” → tap the four corners in order top-left, top-right, bottom-right, bottom-left → tap both ends of a known dimension → Save. A quality score and check error are shown; the calibration is “ready” once it passes the limits. Parts with top and side views are calibrated in each view.